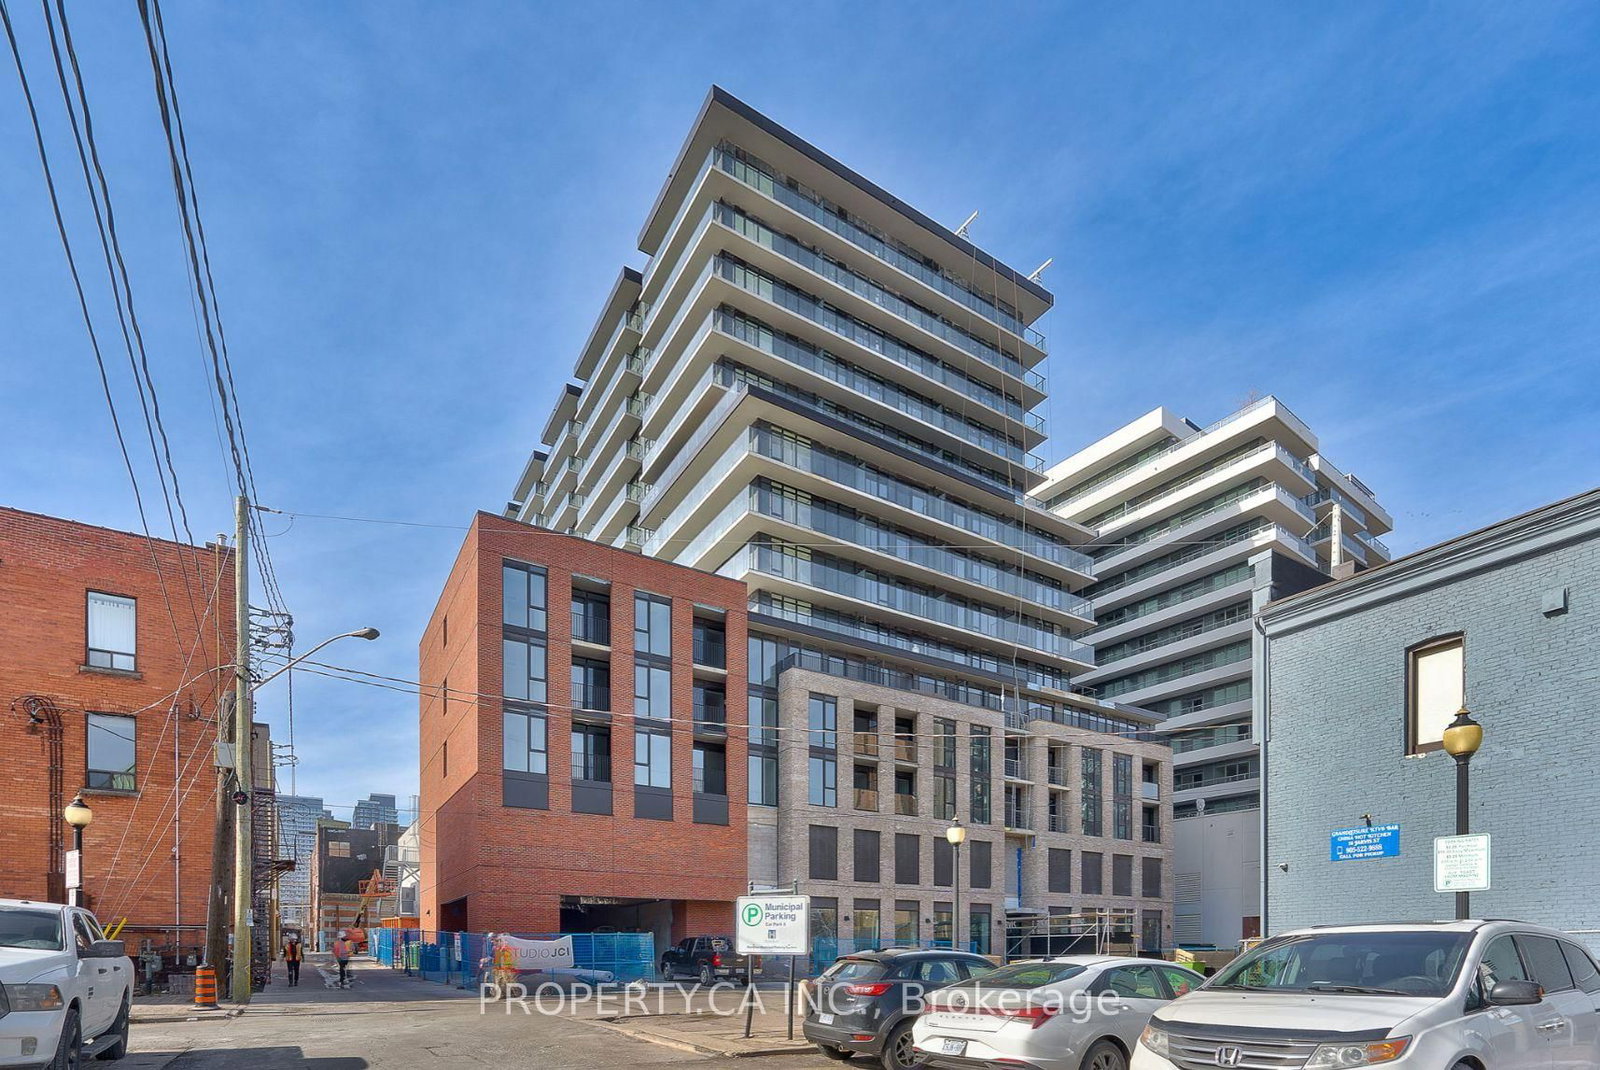
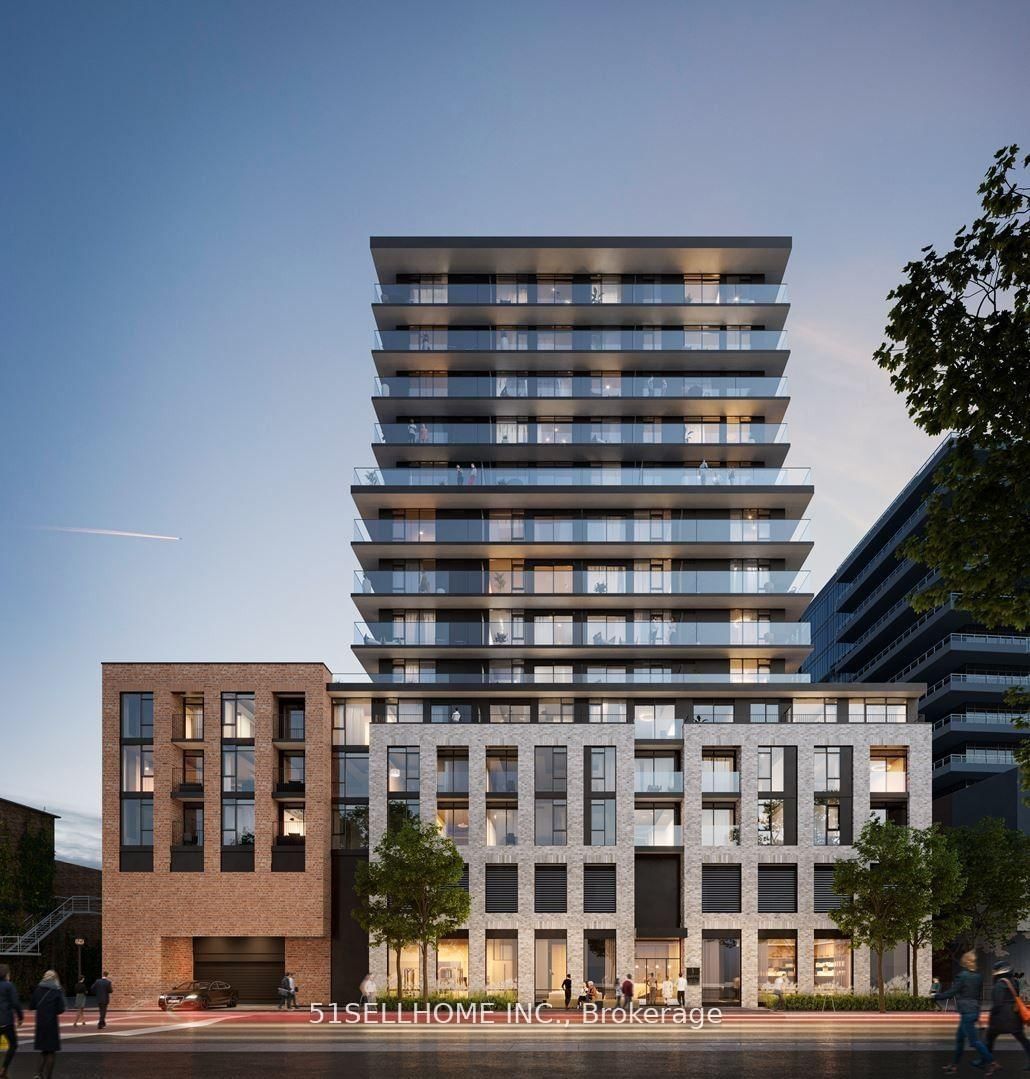
<-- style PDP --> 710-1 Jarvis Street, Hamilton - Condo Apt for lease for $1,750
  • new
  • for lease

710-1 Jarvis Street

Hamilton, Ontario, L8R 3J2 - Beasley

$1,750

  • Neighbourhood

    Beasley

  • Major Intersection

    King Street East & Wellington St N

  • Listed Since: 16 day(s)

  • Last update: 15 day(s) ago

Overview

  • Property Type

    Condo Apt, Apartment

  • Bedrooms

    1 + 1

  • Bathrooms

    1

  • Square Feet

    500-599

  • Exposure

    North

  • Total Parking

    n/a

  • Locker

    None

  • Furnished

    No

  • Balcony

    Open

Property Description

Property description for 710-1 Jarvis Street, Hamilton

Welcome to One Jarvis, one of Downtown Hamilton's newest condominium communities. This modern 1-bedroom + den suite offers approximately 564 sq. ft. of thoughtfully designed living space, ideal for anyone seeking the convenience of downtown living.The bright, open-concept layout features floor-to-ceiling windows, wide-plank laminate flooring, quartz countertops, stainless steel appliances, an upgraded kitchen island, and a private balcony. The versatile den is perfect for a home office, study, or additional living space. The suite also includes ensuite laundry, high-speed bulk internet, and is pet-friendly.Residents enjoy premium amenities including a 24-hour concierge, fully equipped fitness centre, co-working space, resident lounge, and secure building access.Located in the heart of Downtown Hamilton, you're steps from King William Street's restaurants, cafés, breweries, boutique shopping, entertainment, and public transit. Hamilton GO Centre, West Harbour GO Station, and Highway 403 are all within easy reach. The location also offers convenient access to Hamilton's major hospitals, McMaster University, Mohawk College, and the city's growing downtown business district.Experience modern urban living in a vibrant, walkable neighbourhood with everything you need just minutes from your doorstep.

Listed by Signature Elite Realty Ltd.

  • MLS #

    X13543266

  • Sq. Ft

    500-599

  • Sq. Ft. Source

    MLS

  • Year Built

    New

  • Basement

    None

  • View

    n/a

  • Garage

    None

  • Parking Type

    None

  • Locker

    None

  • Pets Permitted

    Yes-with Restrictions

  • Exterior

    Concrete

  • Fireplace

    N

  • Security

    n/a

  • Elevator

    Y

  • Laundry Level

    Main

  • Building Amenities

    n/a

  • Maintenance Fee Includes

    n/a

  • Property Management

    Crossbridge Condo Serv.

  • Heat

    Forced Air

  • A/C

    Central Air

  • Water

    n/a

  • Water Supply

    n/a

  • Central Vac

    N

  • Cert Level

    n/a

  • Energy Cert

    n/a

  • Dining

    0.0 x 0.0 ft Flat level

    Combined W/Living, Open Concept

  • Kitchen

    0.0 x 0.0 ft Flat level

    B/I Appliances, Open Concept

  • Living

    0.0 x 0.0 ft Flat level

    Open Concept, W/O To Balcony, Combined W/Dining

  • Br

    0.0 x 0.0 ft Flat level

    Window Flr to Ceil, Closet

  • Den

    0.0 x 0.0 ft Flat level

    Open Concept

  • MLS #

    X13543266

  • Sq. Ft

    500-599

  • Sq. Ft. Source

    MLS

  • Year Built

    New

  • Basement

    None

  • View

    n/a

  • Garage

    None

  • Parking Type

    None

  • Locker

    None

  • Pets Permitted

    Yes-with Restrictions

  • Exterior

    Concrete

  • Fireplace

    N

  • Security

    n/a

  • Elevator

    Y

  • Laundry Level

    Main

  • Building Amenities

    n/a

  • Maintenance Fee Includes

    n/a

  • Property Management

    Crossbridge Condo Serv.

  • Heat

    Forced Air

  • A/C

    Central Air

  • Water

    n/a

  • Water Supply

    n/a

  • Central Vac

    N

  • Cert Level

    n/a

  • Energy Cert

    n/a

  • Dining

    0.0 x 0.0 ft Flat level

    Combined W/Living, Open Concept

  • Kitchen

    0.0 x 0.0 ft Flat level

    B/I Appliances, Open Concept

  • Living

    0.0 x 0.0 ft Flat level

    Open Concept, W/O To Balcony, Combined W/Dining

  • Br

    0.0 x 0.0 ft Flat level

    Window Flr to Ceil, Closet

  • Den

    0.0 x 0.0 ft Flat level

    Open Concept

Thinking of Selling?

Find Out Your Home’s Value in Today’s Market!

No Email or Signup is required to view your home estimate.

estimate your home value

Contact Manoj Kukreja

Sales Representative,
Century 21 People’s Choice Realty Inc.,
Brokerage
(647) 576 - 2100

Manoj profile avatar

Property History

Property history for 710-1 Jarvis Street, Hamilton

This property has been sold 2 times before. Create your free account to explore sold prices, detailed property history, and more insider data.

Sign In / Register

Inventory Graph

10 9 8 7 6 5 4 3 2 1 0 2 Months of inventory SELLER'S Market BALANCED Market BUYER'S Market

Thinking of Selling?

Find Out Your Home’s Value in Today’s Market!

No Email or Signup is required to view your home estimate.

estimate your home value

Contact Manoj Kukreja

Sales Representative, Century 21 People’s Choice Realty Inc., Brokerage
(647) 576 - 2100

Manoj profile avatar

Recent Sold Listings in Beasley, Hamilton

Popular Cities